M3 Components - UC Santa Cruz Kresge Hall, California, USA
California, USA
⏱️ 4 min read
Key details
- Client: UC Santa Cruz
- General Contractor: Truebeck Construction
- Location: Kresge Hall, UC Santa Cruz, California, USA
- Completion: February 2026
- Machine used: Howick FRAMA™ 7600
- Total floor area: 156,000 sq. ft (14,493 sq. metres) of renovation and new construction
- Supplied: 14,000 linear feet (4,267 metres) of wall panels with integrated MEP and structural steel, plus 166 fully finished restroom and shower pods.
The brief for rebuilding the UC Santa Cruz Kresge Hall came with a number of site-specific challenges. These may have been insurmountable if traditional building methods were used, but M3 Components is far from traditional.
Armed with advanced offsite methods, a Howick FRAMA™ 7600, and a suite of smart software, they overcame countless hurdles to help rebuild and renovate an architectural icon.
Key benefits delivered
- Build schedule expedited through prefabrication and modular construction
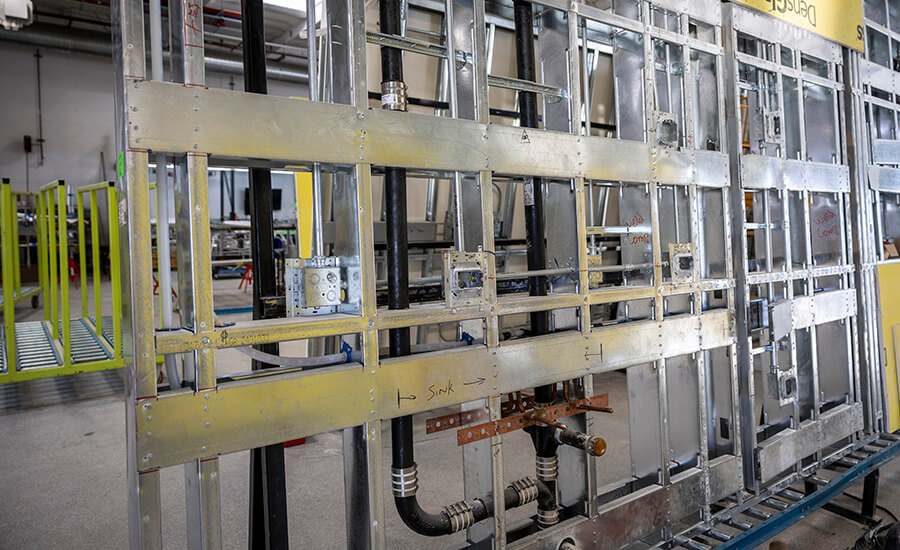
- MEP, fire and structural steel integrated offsite
- Less trade stacking in a tight workspace to avoid disturbing a sensitive site
- Clashes resolved in the model, not onsite, to eliminate rework
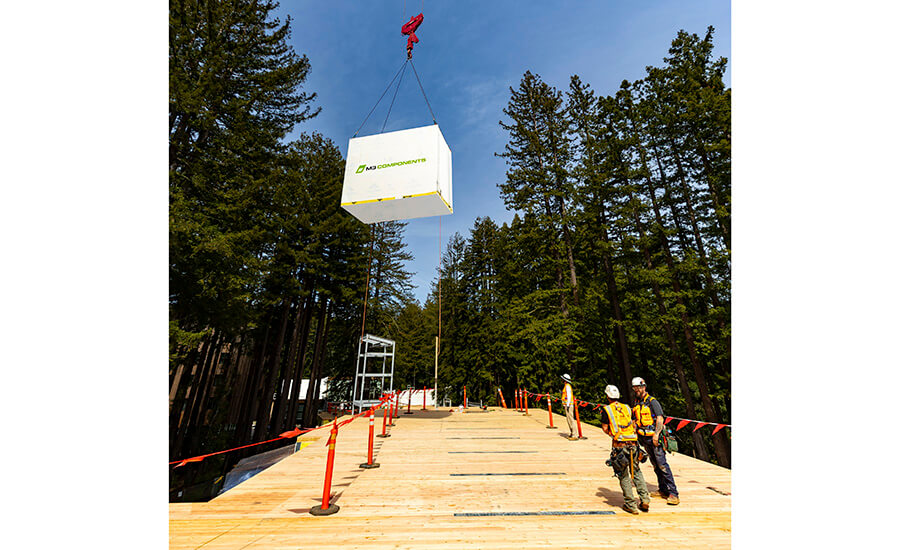
- Offsite prefabrication reduced field labour, site congestion and logistical challenges on a geographically constrained campus
- Factory-controlled manufacturing protected framing components from coastal humidity, fog and rain, improving quality control and reducing weather-related disruption.
Renovating and rebuilding an architectural icon
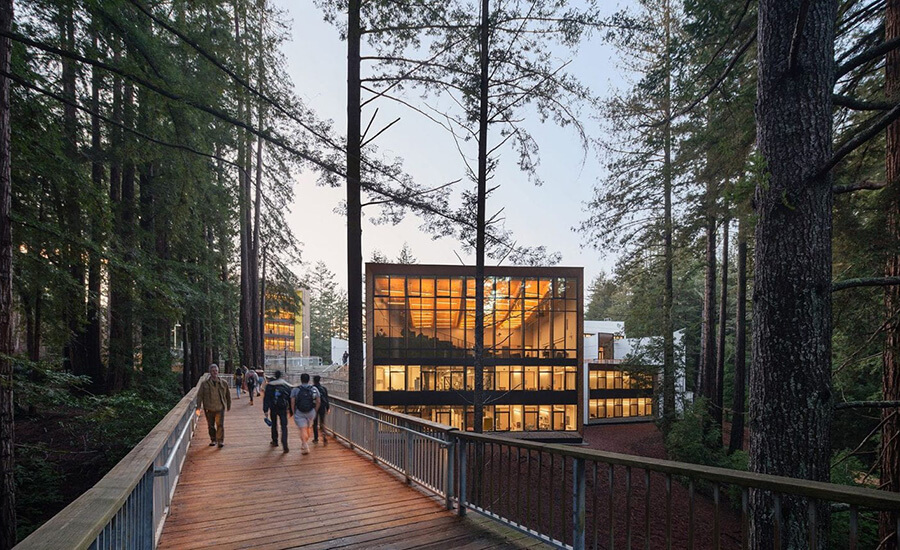
Kresge Hall has been one of UC Santa Cruz’s most distinctive places to live and learn since the early 1970s, tucked into the redwoods on the north side of campus. Fifty years on, its buildings needed seismic upgrades, better accessibility and more beds.
The design-build team at Truebeck Construction brought in M3 Components (M3C) on a design-assist basis, to deliver prefabrication and modular construction solutions. According to Kent Ridgley, Vice President of Operations at M3 Components, the site was not straightforward:
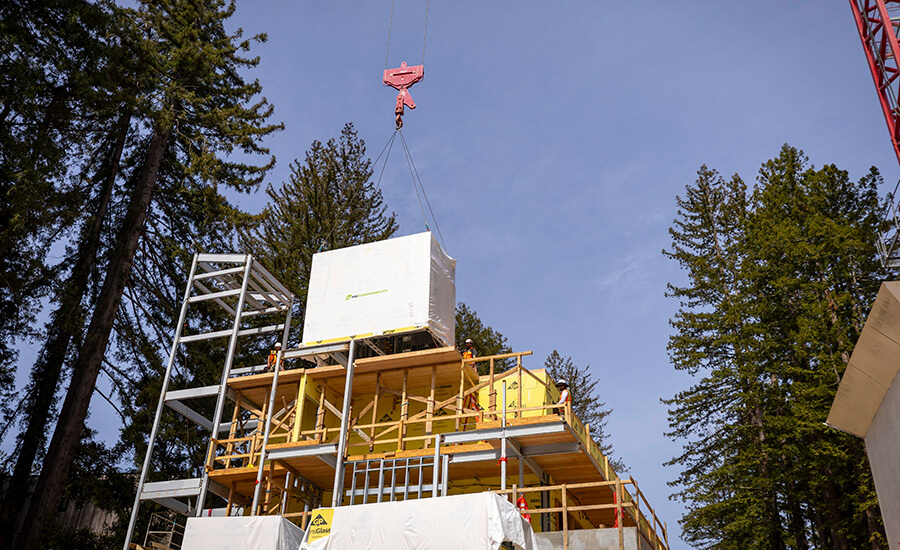
“The college sits on a steep ridgeline in a redwood forest, surrounded by sensitive drainage ravines and mature trees that had to be protected, leaving little room for onsite staging, laydown, or crane access.”
The site-specific challenges meant that M3 Components and the team needed to find a way to reduce onsite labour, trade congestion, and construction time.
A smart software stack and automated manufacturing
M3C’s virtual construction team worked with the general contractor, trade partners, and designers to integrate multiple BIM files, perform clash detection, and design the project for manufacture.
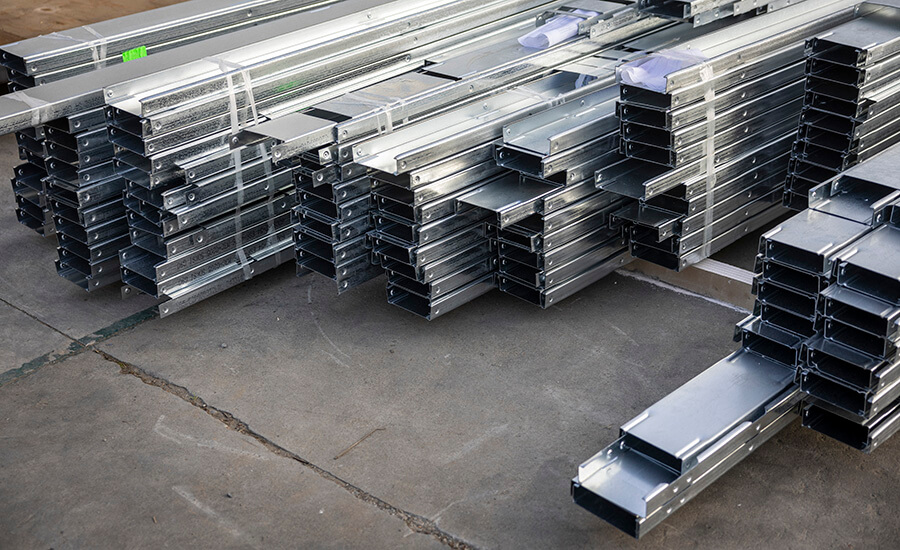
The team produced 14,000 linear feet (4,267 metres) of wall panels equipped with all MEP, and structural steel - as well as 166 fully finished volumetric restroom and shower pods.
To deliver these to the exact specifications required they used a suite of smart software and the Howick FRAMA™ 7600. For the first phase they used Strucsoft Metal due to its focus on large scale projects and integration with Howick machinery. Graitec Strucsoft also offers a cloud software called Onyx to visually QC the punch operations. For the second phase, M3 Components used AGACAD (now ARKANCE) software.
Faster onsite installation, precision results, and a happy client
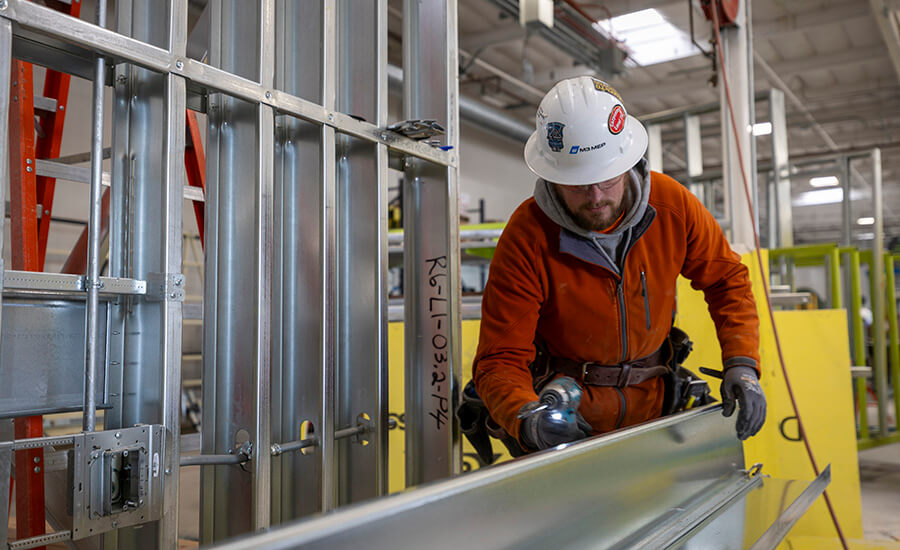
With this software stack and the Howick machine the team were able to print the design files cleanly and to an extremely high quality standard. Files were transferred directly from the model to the automated assembly line, and all wall panels were manufactured with precision punch operations for quick assembly.
Mechanical, electrical, plumbing and fire systems were consolidated into a multi-trade prefabricated rack assembly. Doing this in a shop environment is much faster than traditional stick built methods:
“Moving work offsite reduced onsite labour, trade congestion, and construction time in a location where all three were difficult to accommodate,” Kent said.
Despite the challenging technical nature of the build, the result exceeded expectations, said Kent:
“The client has given great positive feedback regarding how quickly the panels install once they reach the site, particularly on complex walls involving intricate in-wall coordination. Howick definitely allows for a much higher quality overall outcome.”
About M3 Components
Based in California, M3 Components is the product and manufacturing business of Mark III Construction. It develops industrialised construction products that help owners and builders get to market faster with greater certainty. From a purpose-built facility, M3C manufactures fully finished volumetric pods, interior and exterior wall panels, mechanical skids, electrical racks, plumbing assemblies and other prefabricated building systems. Moving more work offsite reduces field congestion, speeds up installation and delivers more predictable schedule, cost and quality outcomes.
Enjoyed this read? Spread the word by sharing below.


