Steel Frames Direct – Luxury Residence, Berwick, Australia
Berwick, Australia
⏱️ 2 min read
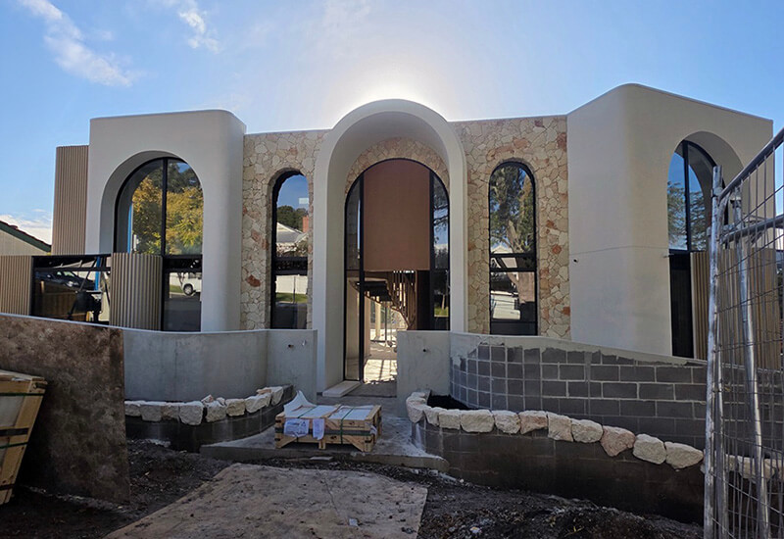
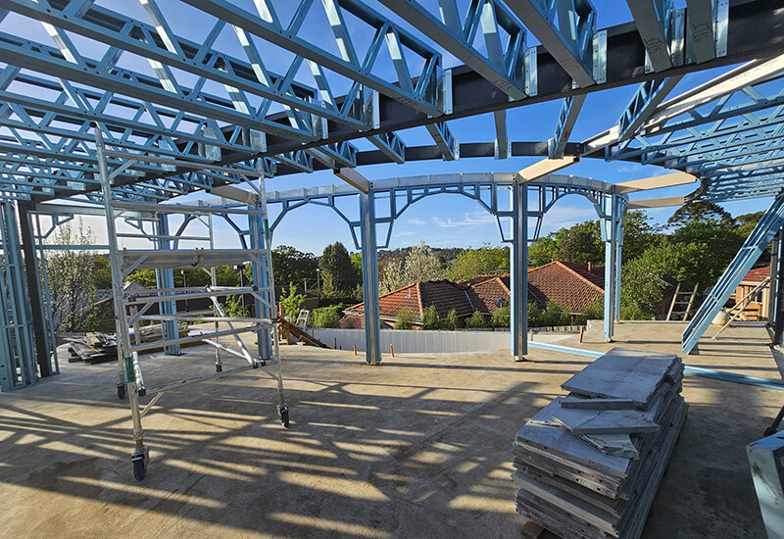
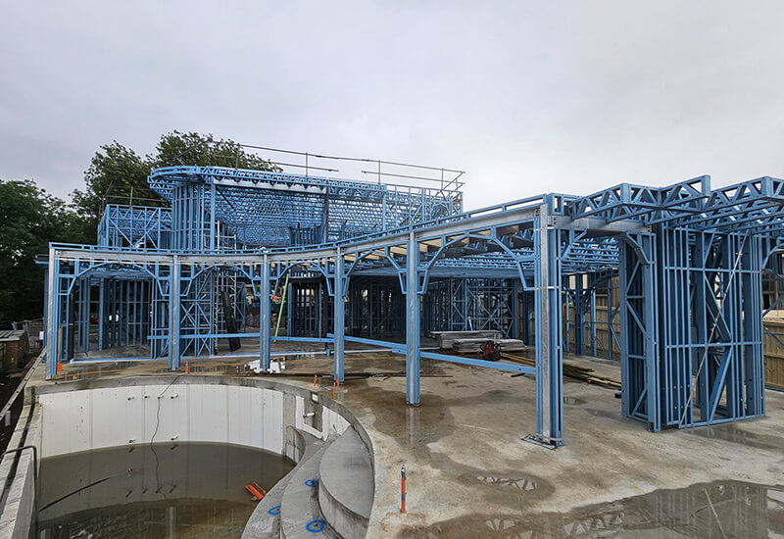
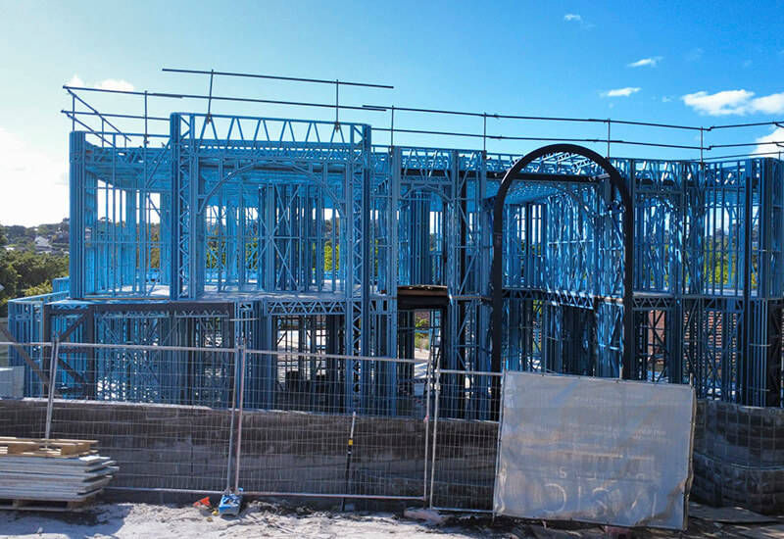
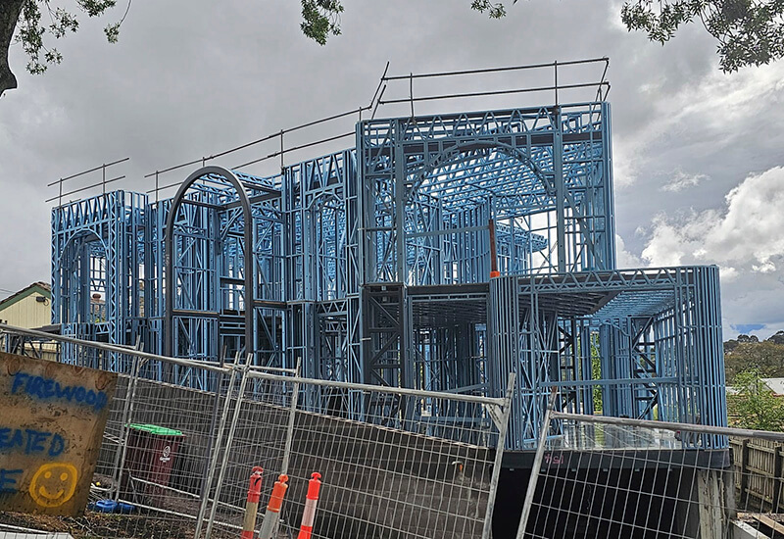
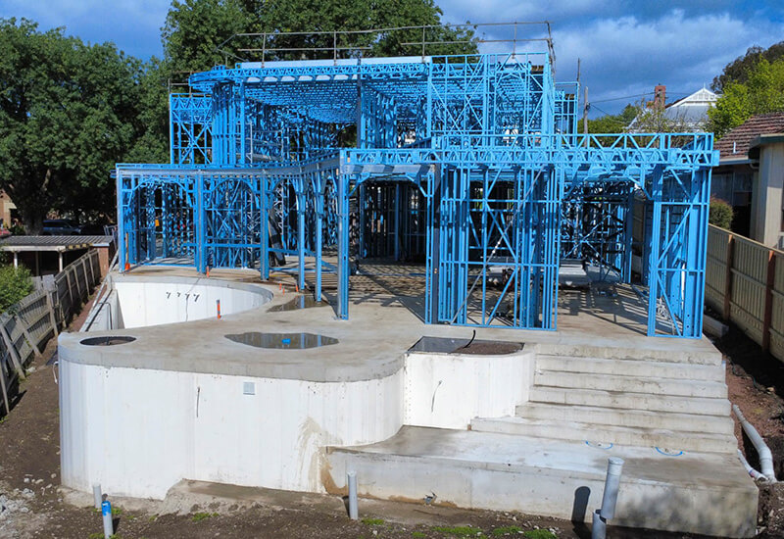
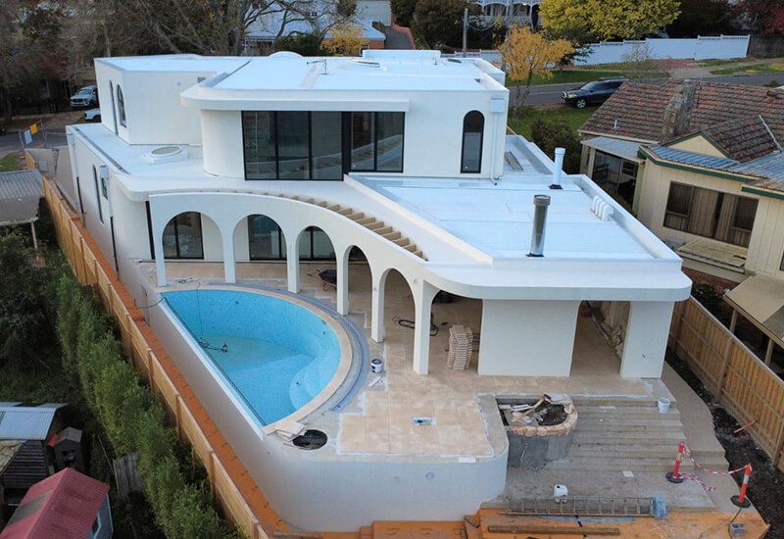
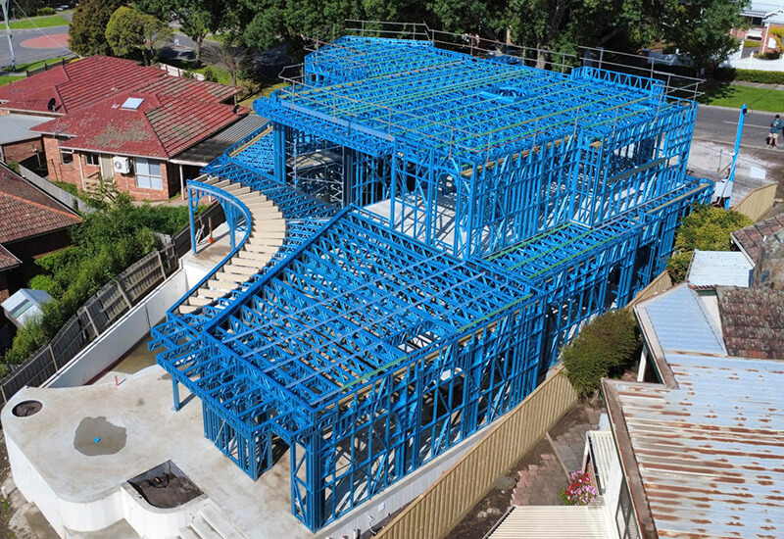
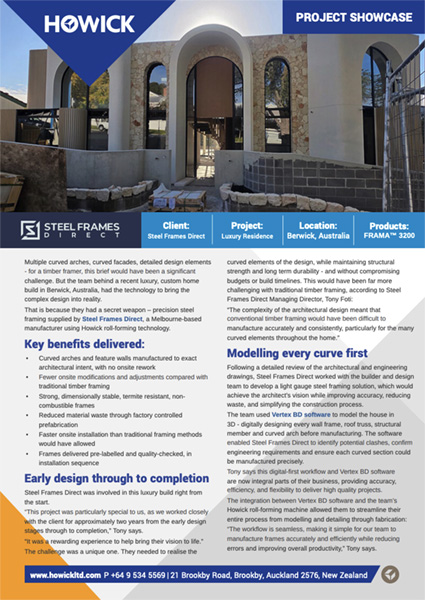
Multiple curved arches, curved facades, detailed design elements - for a timber framer, this brief would have been a significant challenge. But the team behind a recent luxury, custom home build in Berwick, Australia, had the technology to bring the complex design into reality.
That is because they had a secret weapon – precision steel framing supplied by Steel Frames Direct, a Melbourne-based manufacturer using Howick roll-forming technology.
Key benefits delivered:
- Curved arches and feature walls manufactured to exact architectural intent, with no onsite rework
- Fewer onsite modifications and adjustments compared with traditional timber framing
- Strong, dimensionally stable, termite resistant, non-combustible frames
- Reduced material waste through factory controlled prefabrication
- Faster onsite installation than traditional framing methods would have allowed
- Frames delivered pre-labelled and quality-checked, in installation sequence
Early design through to completion
Steel Frames Direct was involved in this luxury build right from the start.
“This project was particularly special to us, as we worked closely with the client for approximately two years from the early design stages through to completion,” Tony says.
“It was a rewarding experience to help bring their vision to life.”
The challenge was a unique one. They needed to realise the curved elements of the design, while maintaining structural strength and long term durability - and without compromising budgets or build timelines. This would have been far more challenging with traditional timber framing, according to Steel Frames Direct Managing Director, Tony Foti:
“The complexity of the architectural design meant that conventional timber framing would have been difficult to manufacture accurately and consistently, particularly for the many curved elements throughout the home.”
Modelling every curve first
Following a detailed review of the architectural and engineering drawings, Steel Frames Direct worked with the builder and design team to develop a light gauge steel framing solution, which would achieve the architect’s vision while improving accuracy, reducing waste, and simplifying the construction process.
The team used Vertex BD software to model the house in 3D - digitally designing every wall frame, roof truss, structural member and curved arch before manufacturing. The software enabled Steel Frames Direct to identify potential clashes, confirm engineering requirements and ensure each curved section could be manufactured precisely.
Tony says this digital-first workflow and Vertex BD software are now integral parts of their business, providing accuracy, efficiency, and flexibility to deliver high quality projects.
The integration between Vertex BD software and the team’s Howick roll-forming machine allowed them to streamline their entire process from modelling and detailing through fabrication:
“The workflow is seamless, making it simple for our team to manufacture frames accurately and efficiently while reducing errors and improving overall productivity,” Tony says.
From digital model to finished frame
Once the design was approved, the digital model was transferred directly to their Howick FRAMA™ 3200, where each steel member was manufactured to exact dimensions.
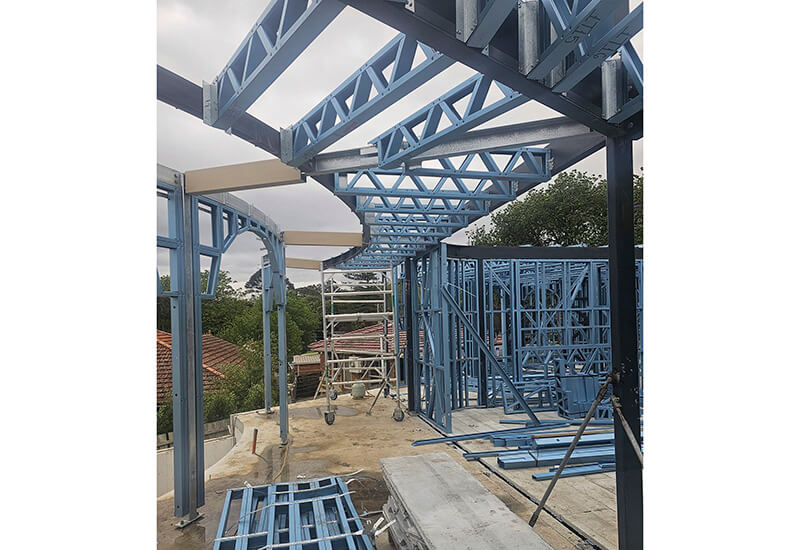
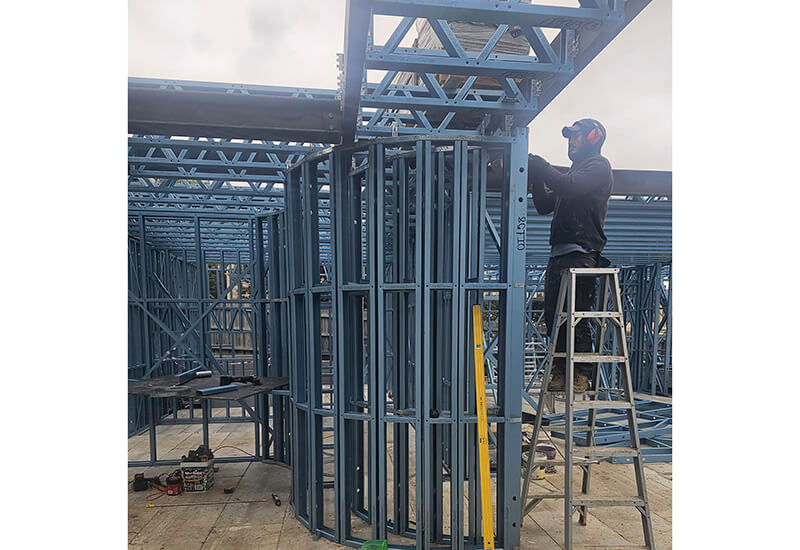
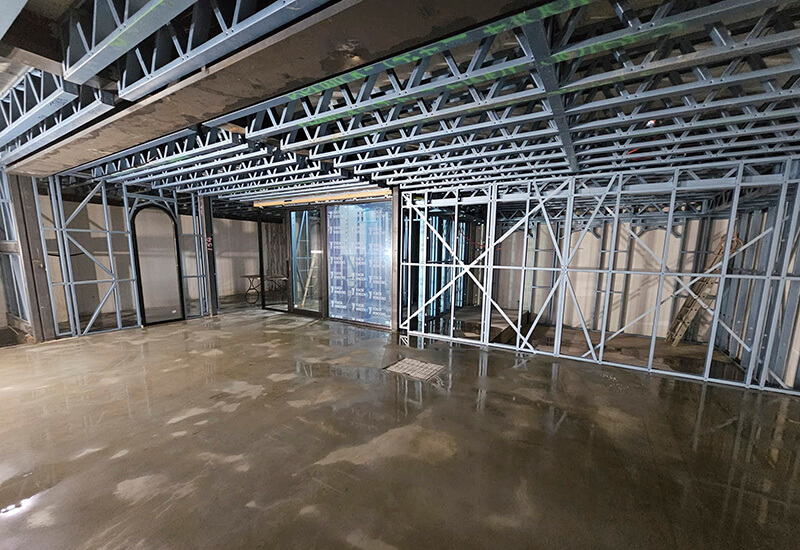
The wall frames and roof trusses were prefabricated, labelled and then quality checked at the factory, and delivered to site in the correct installation sequence. The end result was a strong, dimensionally stable, termite resistant, and non-combustible framing solution that significantly reduced onsite construction time compared with traditional framing methods – helping the team complete the entire build in just three months.
The steel framing difference
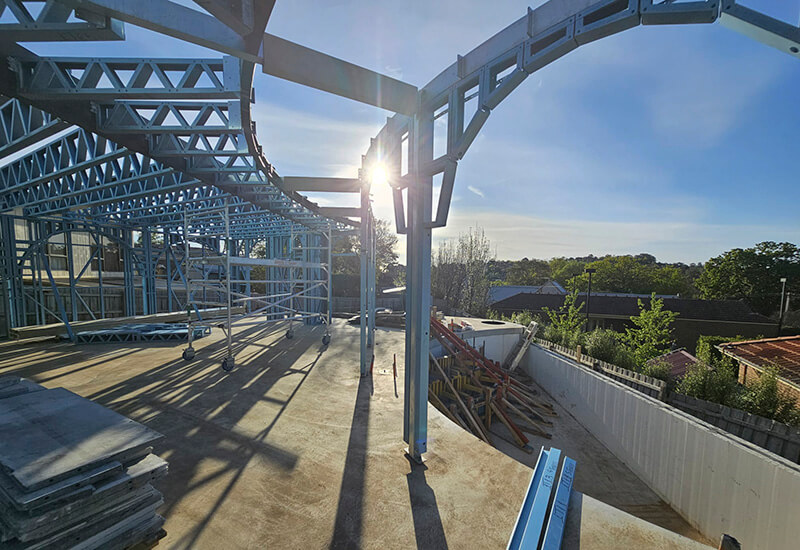
The curved arches that would have posed the biggest problems for traditional timber framing turned out to be exactly where the Howick system delivered its biggest advantage.
“The accuracy of the Howick system was particularly beneficial for the curved arch features, where traditional framing methods would have required significantly more labour, onsite adjustments and increased risk of inconsistencies,” Tony says.
By manufacturing every component directly from the 3D model, offsite in a controlled factory environment, Steel Frames Direct avoided the extensive onsite modifications and delays - while improving quality control and reducing material waste along the way.
For a two year project built around getting the details exactly right, the client’s response speaks for itself:
“Client feedback was extremely positive, with appreciation shown for the quality, precision and ability to achieve the complex architectural design intent,” Tony says. “The finished home is truly amazing.”
About Steel Frames Direct
Based in Melbourne, Australia, Steel Frames Direct specialises in the design, fabrication, supply, and installation of light gauge steel framing and structural steel solutions for residential, commercial, and industrial construction projects. The team delivers precision-engineered steel frames, roof trusses, and structural steel, giving builders and developers a reliable, efficient, and cost-effective path from concept through to installation.
If this was useful, please share it with your network!


