Offsite construction & light gauge steel in Australia
⏱️ 12 min read
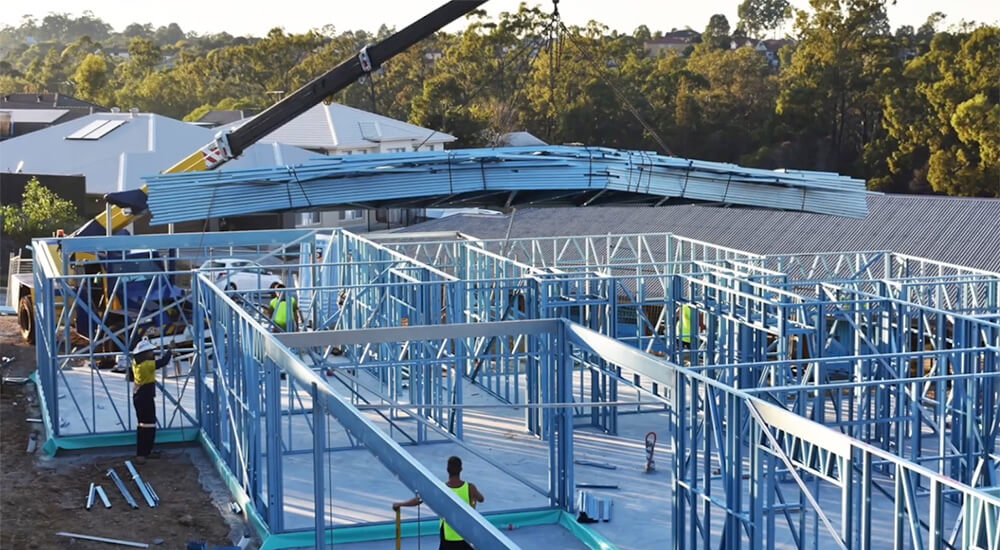
Australia has a housing problem. The country needs to build more homes with fewer workers and margins are tighter than ever. With staffing, budgets and deadlines under pressure, Aussie builders are finding innovative ways to stay ahead of the curve.
The country has committed to building 1.2 million homes in the five years to June 2029. Yet the National Housing Supply and Affordability Council’s latest figures show Australia is still tracking well behind that target1. Labour is tight. Construction costs are at all-time highs. At the same time, customers, developers and governments want homes delivered faster and with greater budget certainty.
For construction businesses, that puts a hard commercial question on the table: how do you increase output when adding more people is becoming harder and more expensive?
Howick’s Regional Manager for Australia, Alan Mehrten, believes part of the answer is already taking shape in factories around the country.

After more than 20 years in steel framing, Alan is seeing stronger interest in light gauge steel (LGS) solutions, modular construction, transportable buildings, floor systems and other forms of offsite manufacturing.
The attraction is straightforward. Move more work into a controlled manufacturing environment, automate repetitive production tasks and send more complete building components to site. Get that right, and crews spend less time measuring, cutting and correcting onsite. Weather has less influence on the programme, and work can progress in the factory while foundations and site preparation continue elsewhere.
Australian businesses including Uniplan Group, Queensland Steel House Frames and SYNC Industries are already putting that model to work. While they focus on different parts of the market, each has successfully used light steel framing automation to create a more controlled, repeatable way to build, and they are all experiencing first hand the benefits of their foresight.
And for Alan, the economics need to be viewed in that wider context.
“[Steel framing] is not the cheapest way to go, but it’s the quickest, most efficient way to get housing made.”
TL;DR
Australia needs to build significantly more homes with a constrained workforce, rising costs and tighter margins. This article argues that offsite construction, light gauge steel framing and automation offer a practical way to lift productivity by moving more work into controlled factory environments, reducing onsite labour, rework, waste and programme risk.
Australian manufacturers are already proving the model: Uniplan now completes one modular building every working day; Queensland Steel House Frames has grown from a start-up into a high-volume operation running around 15 Howick machines; and SYNC Industries produces almost 4,000 finished bathroom pods a year. The bigger opportunity is not simply swapping timber for steel, but redesigning construction around digital design, automated production and repeatable manufacturing processes — using light gauge steel where its accuracy, low weight and production flexibility deliver the greatest commercial advantage.
Table of contents
- Australia needs more output from the construction workforce it already has
- Modern methods of construction move work away from the bottleneck onsite
- Why light gauge steel and framing automation fit the offsite model
- Uniplan: from timber framing to one finished modular building every working day with steel
- Queensland Steel House Frames: steel goes from alternative to growth engine
- SYNC Industries: taking the bathroom off the critical path
- Better construction starts before the machine is switched on
- Steel does not need to replace timber to earn a bigger role
- The pressure on Australian construction is unlikely to ease soon

Australia needs more output from the construction workforce it already has
Australia’s National Housing Accord target calls for 1.2 million new homes to be built by June 2029.
The National Housing Supply and Affordability Council reported in August 2026 that 308,000 homes had been completed to date. Approvals and commencements have strengthened, but the Council is estimating the 1.2 million-home mark will not be achievable in the time available1.
Labour capacity adds another constraint.
BuildSkills Australia has estimated that normal workforce growth will add about 23,000 construction workers by 20292. They also estimate the country needs another 116,700 beyond that to meet the Housing Accord target. That leaves the industry facing a sizeable gap between the work that needs doing and the people available to do it.
The implication for builders is difficult to avoid. Australia cannot depend on workforce growth alone. It needs to get more productive.
That means examining the way a building is designed, manufactured and assembled, rather than expecting site crews to absorb more pressure.
Modern methods of construction move work away from the bottleneck onsite
Traditional construction brings a large amount of labour, material and decision-making together onsite.
That environment can be difficult to control. Trades depend on other trades finishing first. Deliveries compete for access. Rain or heat can interrupt work. Measurements taken incorrectly can create delays several stages later. Skilled people spend part of their day cutting, drilling, moving materials and fixing problems that could have been resolved before anything arrived.
Modern methods of construction take a different approach.
Prefabrication, panelisation, modular construction and other forms of offsite manufacturing move suitable parts of the build into a factory. Manufacturers can establish defined workstations, repeat proven processes and use digital information to control production.
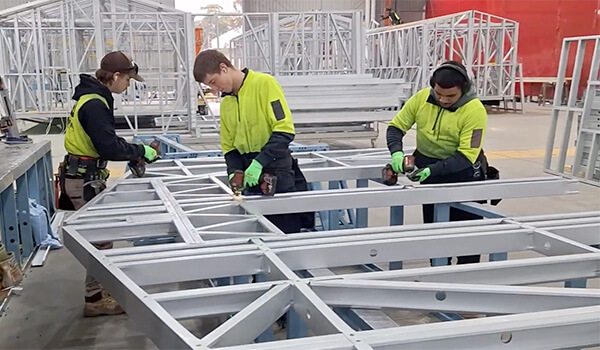
Uniplan Group
Site work and factory production can also happen in parallel.
That time advantage is attracting innovative builders, and garnering government attention. The Australian Government has said prefabricated and modular homes can be built up to 50% faster than traditionally built homes and has committed funding to support greater uptake of prefabricated construction3.
In 2026, the Australian Building Codes Board also began consultation on a national voluntary certification scheme for manufacturers of prefabricated construction4.
For Alan, reducing the amount of work carried out onsite is one of the most important gains.
“Offsite is always better because … you can do it quicker. The less time onsite, the better.”
Speed is only part of the equation though.
Factory production can give a business greater control over accuracy, sequencing, material use and quality checks. A company that can repeat the same process also has a better chance of predicting its labour requirement and delivery date.
Those improvements can feed directly into margin.
Less rework means fewer unplanned labour hours. Shorter programmes reduce the period for which capital and equipment are tied up. Greater delivery certainty can make it easier to plan the next project. Better material control can reduce waste.
The business case starts to look very different when the comparison extends beyond the purchase price of a frame.
Why light gauge steel and framing automation fit the offsite model
Light gauge steel produced from framing automation lends itself well to this manufacturing approach because it can move directly from digital design into automated production.
A designer or detailer defines the framing in software. That information is sent to a roll-forming machine, which turns coiled steel into individual framing components.
On Howick systems, the machine can form, cut and punch the steel according to the production file. Service holes, fixing points, connection details and component identification can all be incorporated before the frame reaches the assembly team.
The FRAMA™ 3200, widely used for residential and commercial framing, can produce studs, tracks, trusses and other framing components directly from software instructions and at production rates of up to 900 metres / 2952 feet per hour, depending on component complexity.
That changes where the skilled work takes place.
Instead of relying on someone onsite to measure a member, cut it to length and work out where the next connection belongs, much of that information has already been resolved in the model and translated into the component.
Assembly becomes more predictable.
The same principle applies beyond wall frames. Howick customers use automated LGS production for trusses, floor joists, bathroom pods, volumetric modules, infill framing and other applications.
The technology also allows manufacturers to standardise without forcing every building to become identical. Different component dimensions and details can be produced from one digital workflow, which makes the system well suited to businesses that need repeatability alongside project-specific variation.
 |
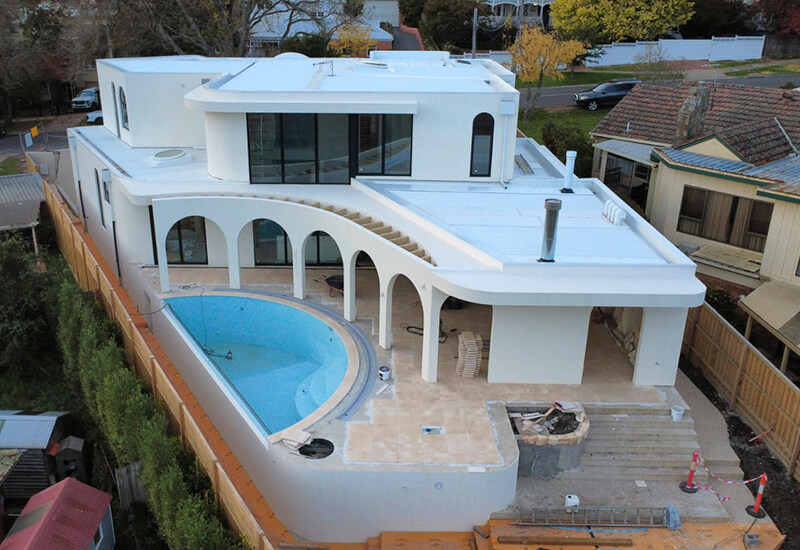 |
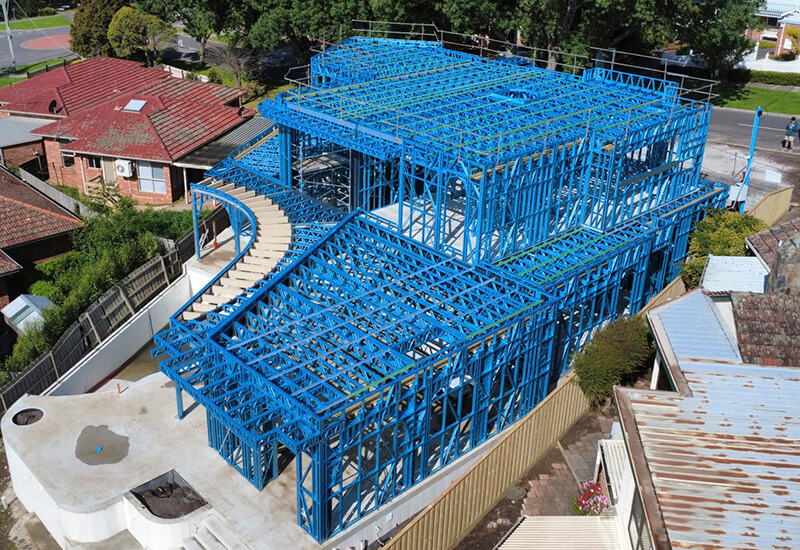
A one-off luxury home in Berwick, Victoria, built by Steel Frames Direct
Uniplan: from timber framing to one finished modular building every working day with steel
Uniplan Group in New South Wales shows what happens when a construction company designs its operation around production flow.
The modular manufacturer had been building with timber before switching its framing operation to light gauge steel in 2021.
The company wanted to address several problems at once: waste, errors, injuries and production control.
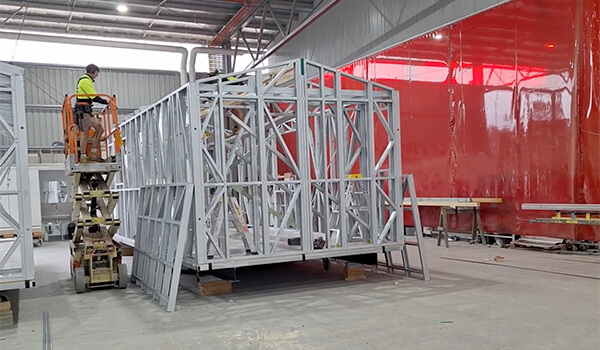
Today, Uniplan runs modules through a 21-station factory line. Each module spends one working day at each station, with multiple buildings progressing through the line at the same time.
The result is one completed modular building every working day.
That equates to around 260 buildings a year from a controlled production process.
Uniplan Group
The gains extend beyond speed.
Uniplan has described the change in waste since moving from timber framing. Where the business once filled a large bin with timber waste each day, its much smaller steel waste bin is changed about once a month and the material is recycled.
Errors have also dropped. Windows that were sometimes positioned incorrectly when framing plans were interpreted manually are now produced in the correct location from the digital design.
The company has reported a marked reduction in framing-related injuries as well.
Its Howick machine has also become a critical part of the production line. Uniplan said it had caused no production downtime during its first three years of operation.
For a business whose economics depend on keeping a 21-stage production line moving, reliability is not an equipment specification buried in a brochure. It affects how many buildings leave the factory.
Uniplan demonstrates one of the central advantages of modern methods of construction: productivity improves when businesses design the whole process around repeatable manufacture rather than trying to make one stage faster in isolation.
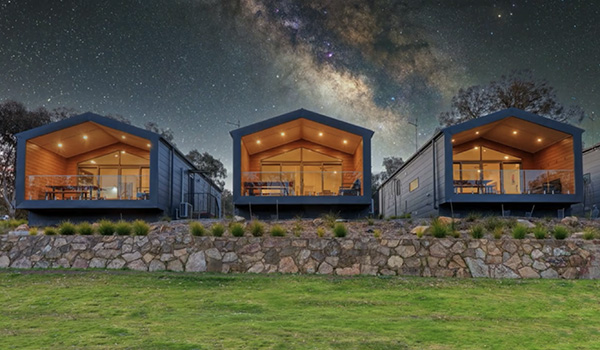
Uniplan Group, finished cabins.
Queensland Steel House Frames: steel goes from alternative to growth engine
Queensland Steel House Frames tells the story from another angle.
Founder Brett Smith started out as a timber carpenter and did not initially see steel as the natural choice.
That changed after several steel projects.
As Brett and his crew became familiar with the framing system, installation became faster. He also began to see advantages specific to Queensland, including termite resistance and framing designed for local wind conditions.
Eventually he decided to build a business around it.
Twelve years later, Queensland Steel House Frames operates around 15 Howick machines across its factories and has developed a high-volume framing operation serving Southeast Queensland and the wider east coast.
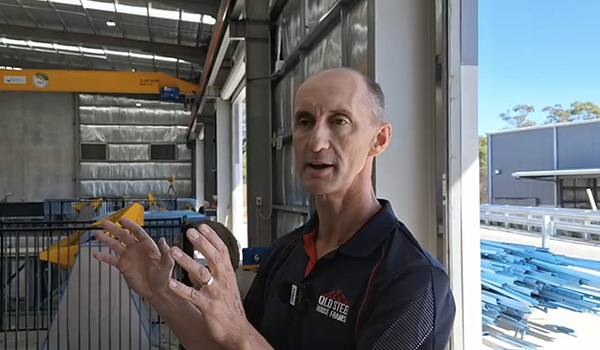
Brett Smith, Queensland Steel House Frames
The company has not treated steel framing as a generic commodity.
Brett and his team have refined the system around the builders they work with and the conditions those builders face. Steel thicknesses, screw selection, trusses, floor joists and other details are designed around local requirements.
Brett puts the growth down in part to having the right production technology behind the business.
“That proves the loyalty of Howick to myself and to Queensland Steel House Frames. Not only that, but the quality of the machines, the reliability … the usability … I think that those things have helped us to grow to where we are.”
His story also makes an important point about profitability.
Queensland Steel House Frames was not built around selling steel because steel was fashionable. Brett identified a construction system he could install efficiently, improved it for his market and then built repeatable production capacity behind it.
The business turned a profit in its first year and expanded from a small warehouse into larger purpose-built facilities as demand increased.
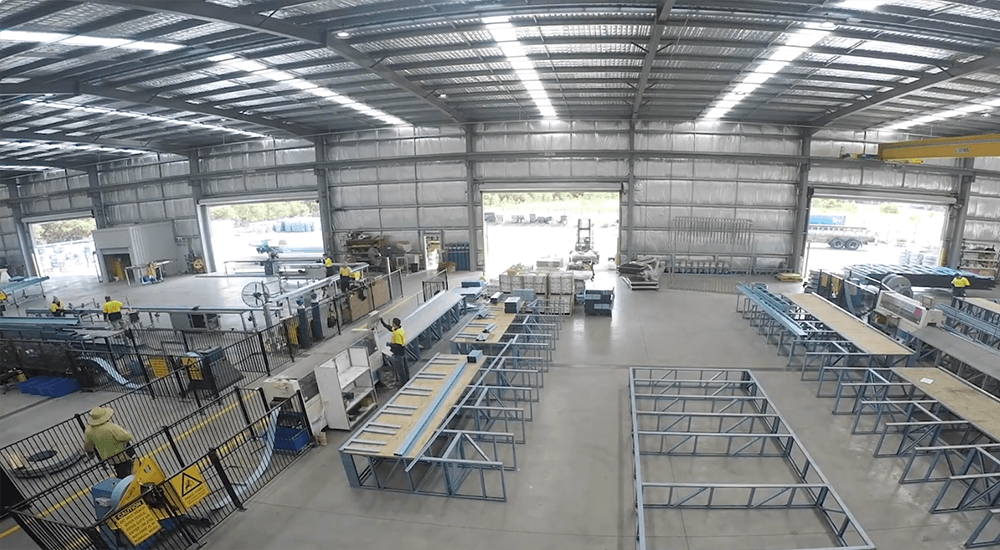
Queensland Steel House Frames
That is industrialised construction doing what good industrial processes should do: create a better product, make it repeatable and give the business room to scale.
SYNC Industries: taking the bathroom off the critical path
Bathrooms can create a disproportionate amount of complexity on a conventional building site.
Framing, plumbing, electrical work, waterproofing, lining, tiling and fitout involve multiple trades working in a compact space, often in a strict sequence. One delay can hold up the next contractor.
SYNC Industries in Victoria has taken most of that work out of the building site.
The company manufactures almost 4,000 fully finished bathroom pods each year using offsite LGS framing automation. The completed pod arrives onsite ready to be craned into position and connected.
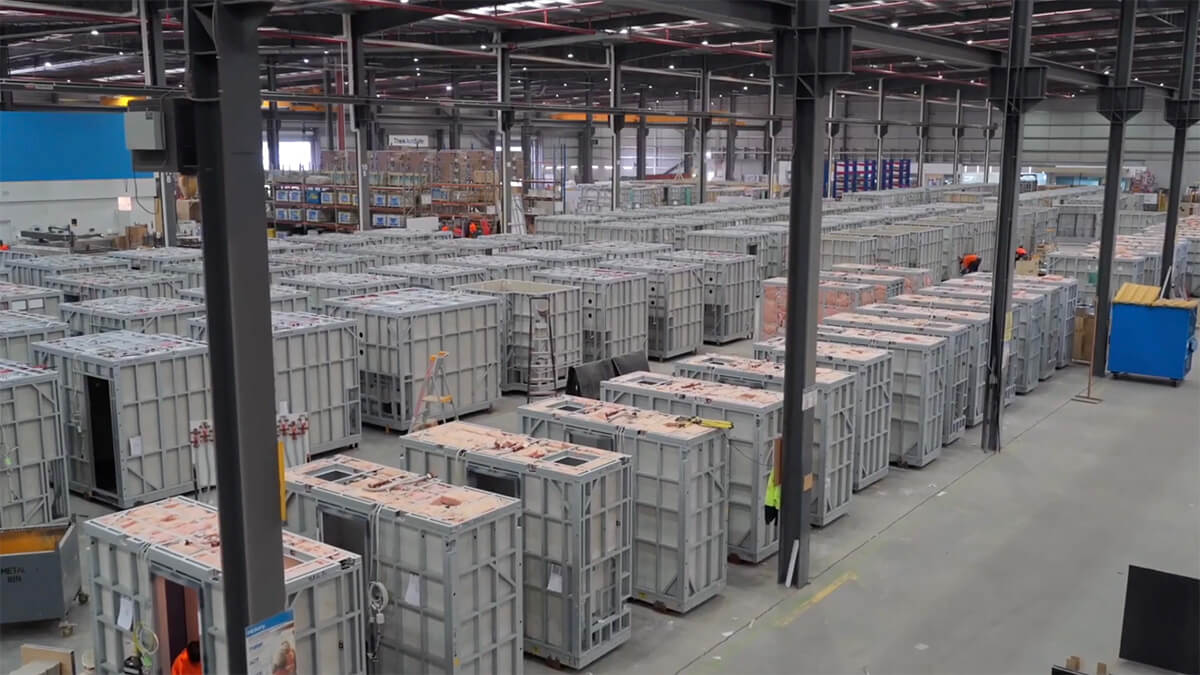
SYNC Industries
Instead of a builder coordinating a series of separate trades for every bathroom, SYNC becomes the single supplier of a finished product.
The factory environment allows the company to control dimensions and repeat processes across large developments such as hotels and apartment projects.
SYNC General Manager Sami Raad says coordination starts well before production.
“What smart means to us is coordination … the smarts and the intelligence come from us raising things early.”
That early decision-making is a recurring theme in successful offsite construction.
Problems are cheaper to solve in a model than on a finished floor.
SYNC also chose light gauge steel because weight matters when a bathroom pod may need to be lifted 30 or 40 storeys into a building. Lower mass reduces handling demands while the framing still needs enough strength and flexibility to survive transport and installation.
Its first roll-forming system struggled to handle the range of variations required. Howick technology gave the company greater production flexibility.
Sami sums up his experience with the machines in one sentence:
“The beautiful thing about Howick is that it just works.”
For a factory producing thousands of units, that sentence has commercial weight.
Better construction starts before the machine is switched on
There is a temptation to see automation as the solution by itself.
Alan is quick to point out that the machine is only one part of the system.
A productive offsite operation starts with good information.
Service penetrations need to be designed before production. Connections must be resolved. Slab dimensions need to match the model. Components need clear identification. Factory teams need an efficient sequence. Installers need to know how the frames go together.
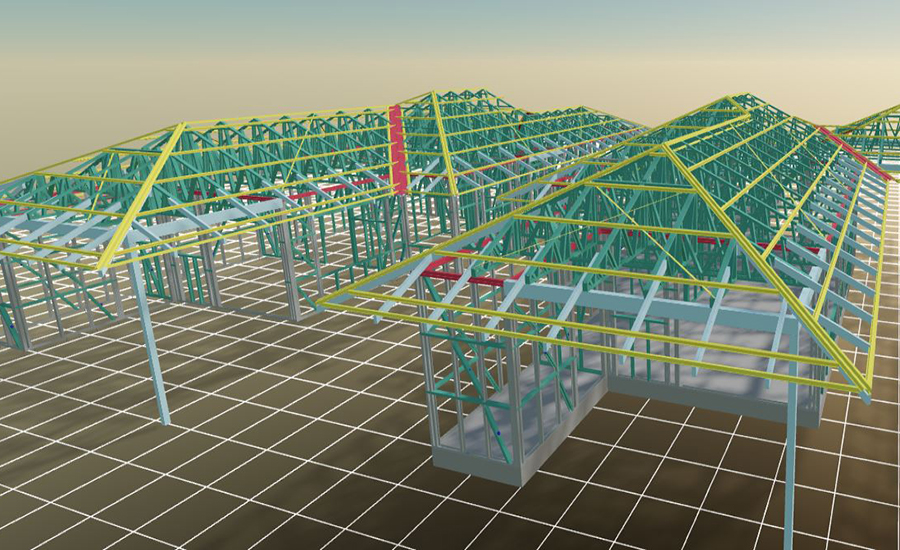
KMPL
A late change onsite can undo much of the efficiency gained in the factory.
This is where Design for Manufacture and Assembly, or DfMA, becomes important. Designers consider how the building will be manufactured, transported and put together while they are still developing it.
Howick’s recent customer stories increasingly show this connection between digital design, automated production and factory discipline. The company’s July 2026 IN THE FRAME edition highlighted manufacturers using controlled processes to move critical work offsite before it ever reaches the project.
The opportunity for Australian builders is broader than replacing one framing material with another.
The bigger gain comes from redesigning the process around the strengths of manufacturing.
Steel does not need to replace timber to earn a bigger role
Alan does not expect Australian construction to abandon timber. Nor does it need to. Timber has an established supply chain, an experienced workforce and a place in both conventional and offsite construction.
However, light gauge steel becomes attractive where its particular characteristics may improve the project.
In Australia’s harsh environment, a robust, termite resilient framing solution is an obvious advantage. Take the Kullarri Building (KB) social housing project in Kununarra, in northern Western Australia. There, homes need to be resilient to heat, humidity, torrential rain, high winds and termites that are an everyday challenge in the area. Instead of using timber framing, KB turned to Kimberley Manufacturing (KMPL), which manufactures and supplies light gauge steel (LGS) in the area. The result: quality, resilient homes for those in need, with each house framed in 1 to 2 days, reduced waste onsite, and a project that came in on time and on budget.
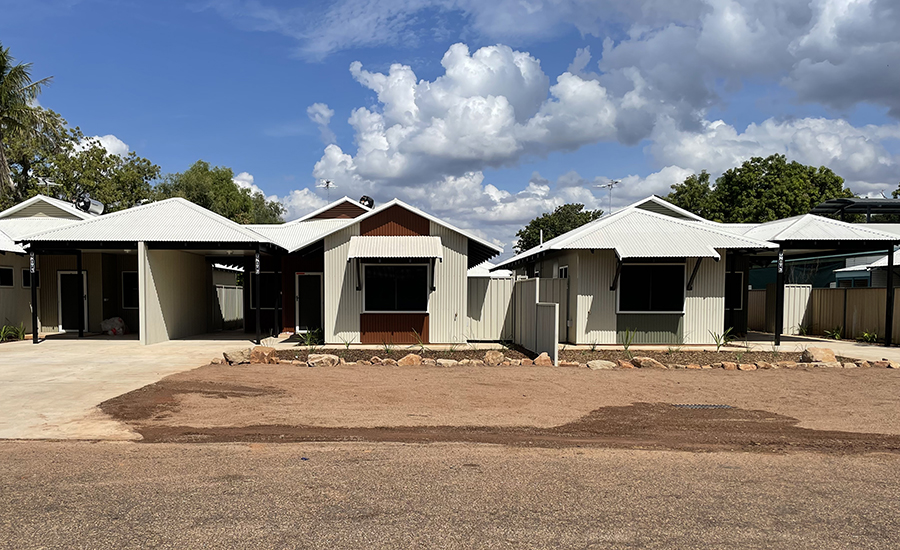
KMPL
There are other benefits too:
- For modular construction, light steel’s low weight makes transport and lifting easier
- For high-volume framing, dimensional consistency and automated production can reduce manual work
- For hybrid buildings, designers can combine steel walls with timber trusses, floors or other materials where that produces the best result
Alan already sees more builders starting to work this way.
“I think timber … might reduce a little bit. But you're always going to have timber.”
The commercial decision comes down to which combination gives the builder the required performance, cost and timeline.
That is a more useful comparison than arguing over which material should win outright.
The pressure on Australian construction is unlikely to ease soon
Australia still has a large housing pipeline to deliver. Labour remains constrained. Construction businesses are under pressure to protect margins while customers demand faster builds and higher quality.
Throwing more people at the problem is becoming less viable.
Businesses such as Uniplan, Queensland Steel House Frames and SYNC Industries offer a different model.
- They resolve more work before it reaches site
- They use digital information to drive production
- They automate tasks that do not need a skilled person with a tape measure and saw
- They build in controlled environments where teams can repeat proven processes
- And they use light gauge steel where its accuracy, weight and manufacturing characteristics help the system work
The resulting efficiencies show up in different ways.
For Uniplan, it is one completed modular building every working day, with less waste and fewer errors.
For Queensland Steel House Frames, it has helped support the growth of a specialist framing business from a small start-up to an operation running around 15 Howick machines in 10 years.
For SYNC Industries, it means almost 4,000 finished bathroom pods a year and a level of delivery certainty that can create an unusual problem: clients sometimes expect traditional delays that do not occur.
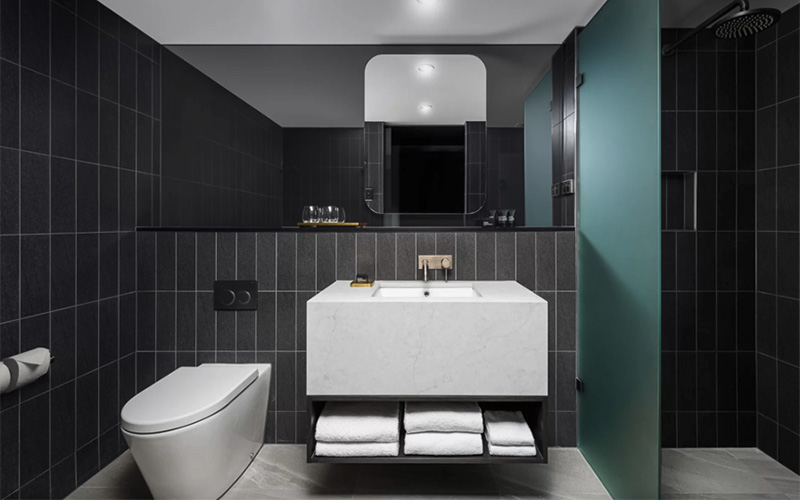
SYNC Industries
These companies are already proving that offsite manufacturing and light steel framing can do more than accelerate one stage of construction.
They can change the economics of the whole process.
Alan sees that direction gathering pace across Australia.
“It’s going be a big part of construction … I think offsite's going to be the go. Transportable buildings … floor systems and building, much the same as Uniplan, what they do. That seems to be the future.”
The housing challenge may provide the immediate pressure, but the opportunity is larger.
Builders that can produce more with the workforce they have, reduce uncertainty and create consistent quality have a stronger business in any market.
For Australian construction, putting more light steel in the frame is proving to be one practical way to get there.


